42804 Deauville Park Ct
$1,380,000

42804 Deauville Park Ct

3 Beds 2 Baths 1,455 Sq.Ft. 6,400 Sq.Ft.

Description

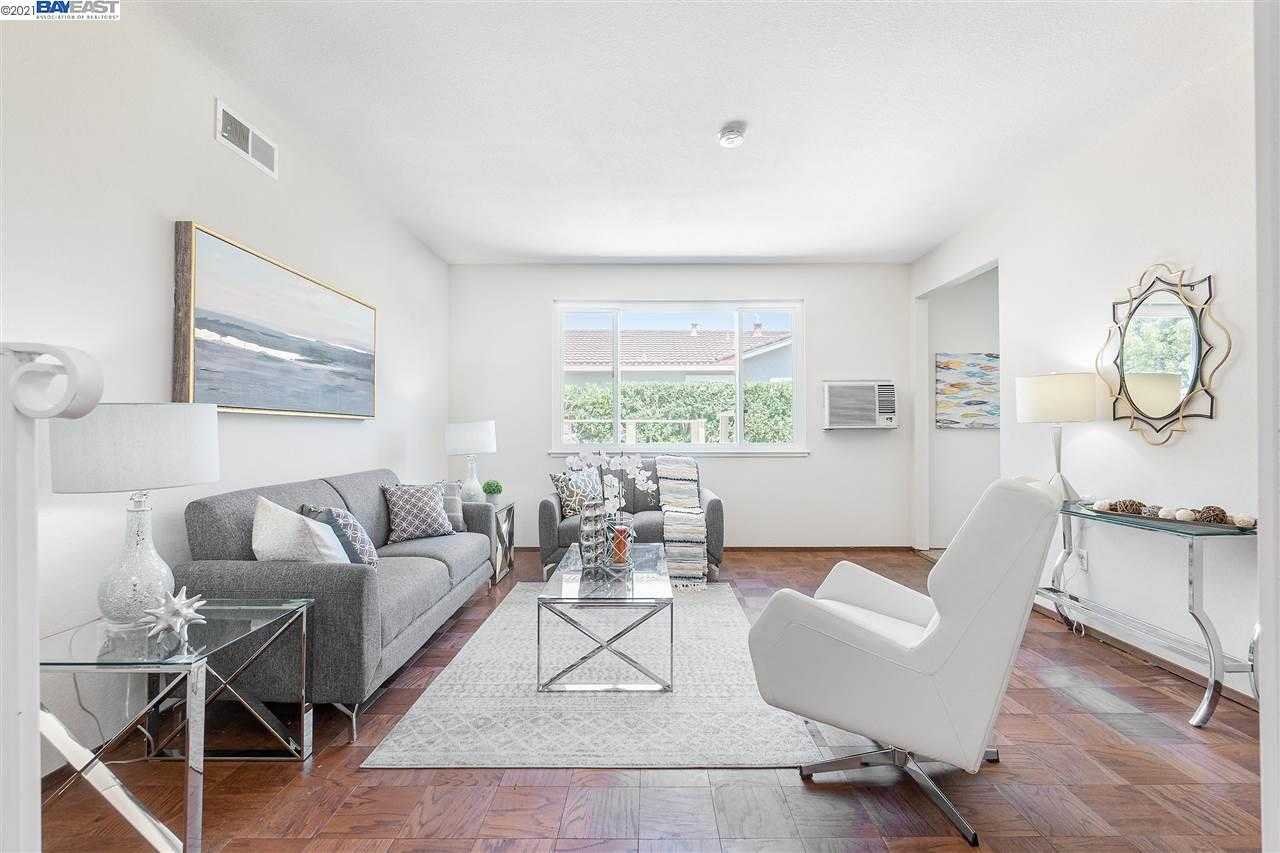
{OH Sat & Sun 1:30-4:30pm} Beautiful Pepperwood single family home in highly desirable Irvington neighborhood in the coveted Irvington school area. It boasts 3 bedrooms, 2 bathroom, 1455 sqft of living space, 6400 sqft lot with impressive landscaping. The best feature about this home is Walking distance to all distinguished schools Irvington High, Horner Junior and Harvey Green Elementary which is ideal for education-oriented parents. This home features newly painted interior walls, kitchen cabinets, bathroom vanity, double pane windows, oversized garage, nice layout with separate living and family rooms and corner lot with lots of natural light. Close to Irvington Community Center and Irvington Library. Close to Pacific Commons with shopping, Costco, Restaurants, and South Fremont Walmart, Home Depot, Starbucks and other stores off Auto Mall Pkwy. Great commute access to I-880, I-680 and both Fremont BART stations.

Share Property

Location

42804 Deauville Park Ct, Fremont, CA 94538

Status

Sold

Date Sold

August 24, 2021

Property Amenities

Interior
Laundry room Features: "Dryer", "In Garage", "Washer"
Fireplace Fireplace Included
Appliances Appliances: "Electric Range", "Disposal", "Oven", "Refrigerator", "Dryer", "Washer", "Gas Water Heater"
Flooring Flooring: "Hardwood", "Tile", "Carpet"
Total Bedrooms: 3
Full Bathrooms: 2
Area & Lot
Lot Area 6,400 Sq.Ft.
Living area 1,455 Sq.Ft.
MLS® ID 40957959
Year Built 1963
Type Other
Status Sold
Exterior
Pool Pool Features: "None"
Air conditioning Cooling: "Wall/Window Unit(s)", Cooling Included
Heat type Heating: "Forced Air", "Natural Gas", Heating Included
Garage Space 2 garage spaces, Garage Included
Parking Parking Features: "Attached", "Off Street", "Garage Door Opener"
Finance
Sales Price $1,380,000

Let's Talk

You've got questions and we can't wait to answer them.