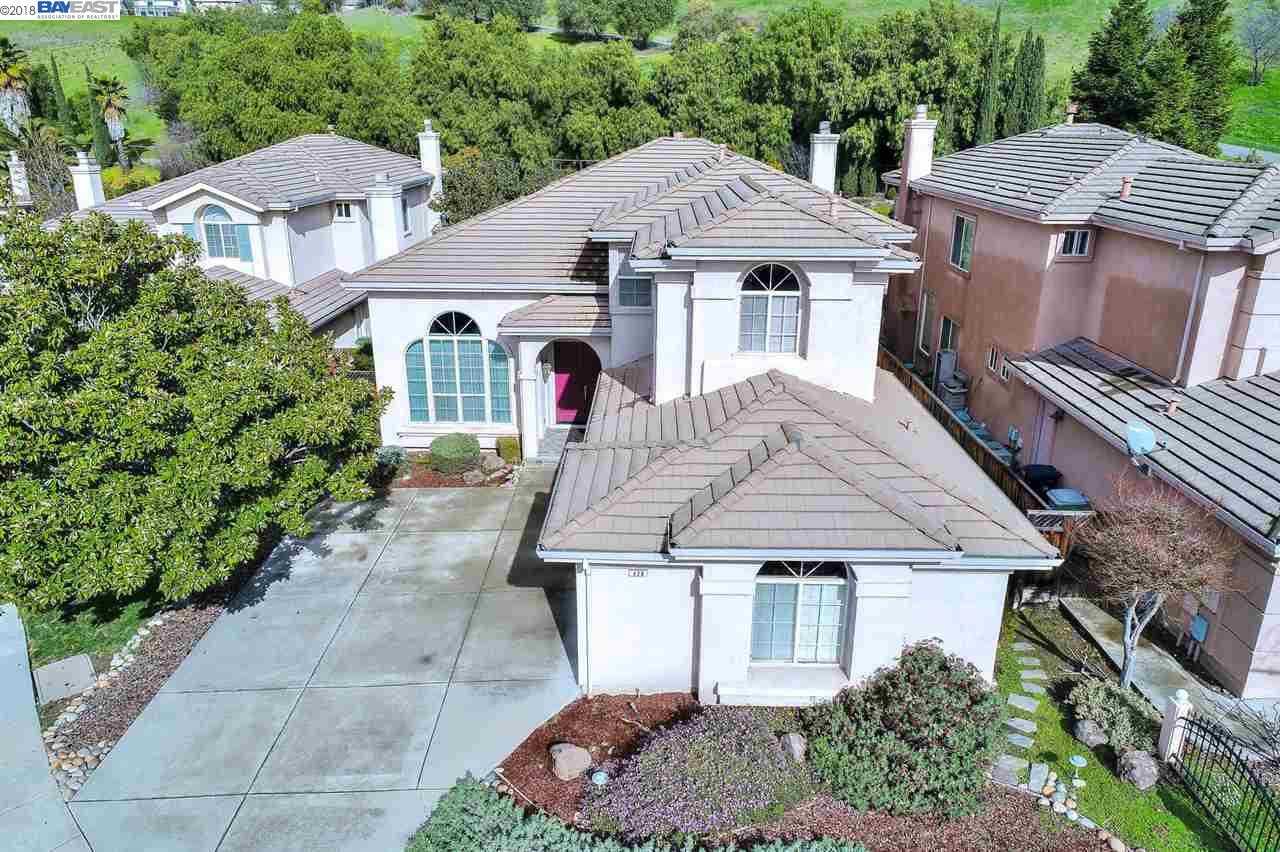
420 Durham Ct
$2,400,000

420 Durham Ct

5 Beds 3 Baths 3,131 Sq.Ft. 10,089 Sq.Ft.

Description

Location! Location! Location! A stunning two story modern single family home nestled in a highly demanding Mission San Jose neighborhood & Cul-de-sac location ~Offers 5 bedrooms and 3 full bath,one office, attached spacious 3 car garage~ one bedroom suite downstairs ~ Excellent floor plan with dramatic high ceiling, elegant arches and grand pillars, custom window drapery in formal living room, formal dining room~ rarely found 10,089 sq ft huge premium lot~ Luxurious master suite w. high ceiling, picture windows, fire place, large walk-in closet, spacious bathroom with double vanity, separate stall shower, jetted sunken tub~ gourmet kitchen with New 5-burner gas cooktop, granite counter tops, pantry, center island, nook~ large cozy family room~ Spacious and secluded backyard~ beautiful hardwood floor on 1st floor, new carpet on 2rd floor & staircase~3 fireplaces~ too many to list~Mission San Jose Elementary, Hopkins Jr. High, Mission San Jose High

Share Property

Location

420 Durham Ct, Fremont, CA 94539

Status

Sold

Date Sold

March 6, 2018
Manuel Omar Murillo

Manuel Omar Murillo

TITLE

Co-Founder | Realtor®

Property Amenities

Interior
Laundry room Features: "Dryer", "Laundry Room", "Washer"
Fireplace Fireplace Included
Appliances Appliances: "Dishwasher", "Double Oven", "Disposal", "Gas Range", "Grill Built-in", "Microwave", "Refrigerator"
Flooring Flooring: "Hardwood", "Tile", "Carpet"
Total Bedrooms: 5
Full Bathrooms: 3
Area & Lot
Lot Area 10,089 Sq.Ft.
Living area 3,131 Sq.Ft.
MLS® ID 40808557
Year Built 1996
Type Other
Status Sold
Exterior
Pool Pool Features: "None"
Air conditioning Cooling: "Zoned", Cooling Included
Heat type Heating: "Zoned", Heating Included
Garage Space 3 garage spaces, Garage Included
Parking Parking Features: "Attached", "Garage Door Opener"
Finance
Sales Price $2,400,000

Let's Talk

You've got questions and we can't wait to answer them.